Project snapshot

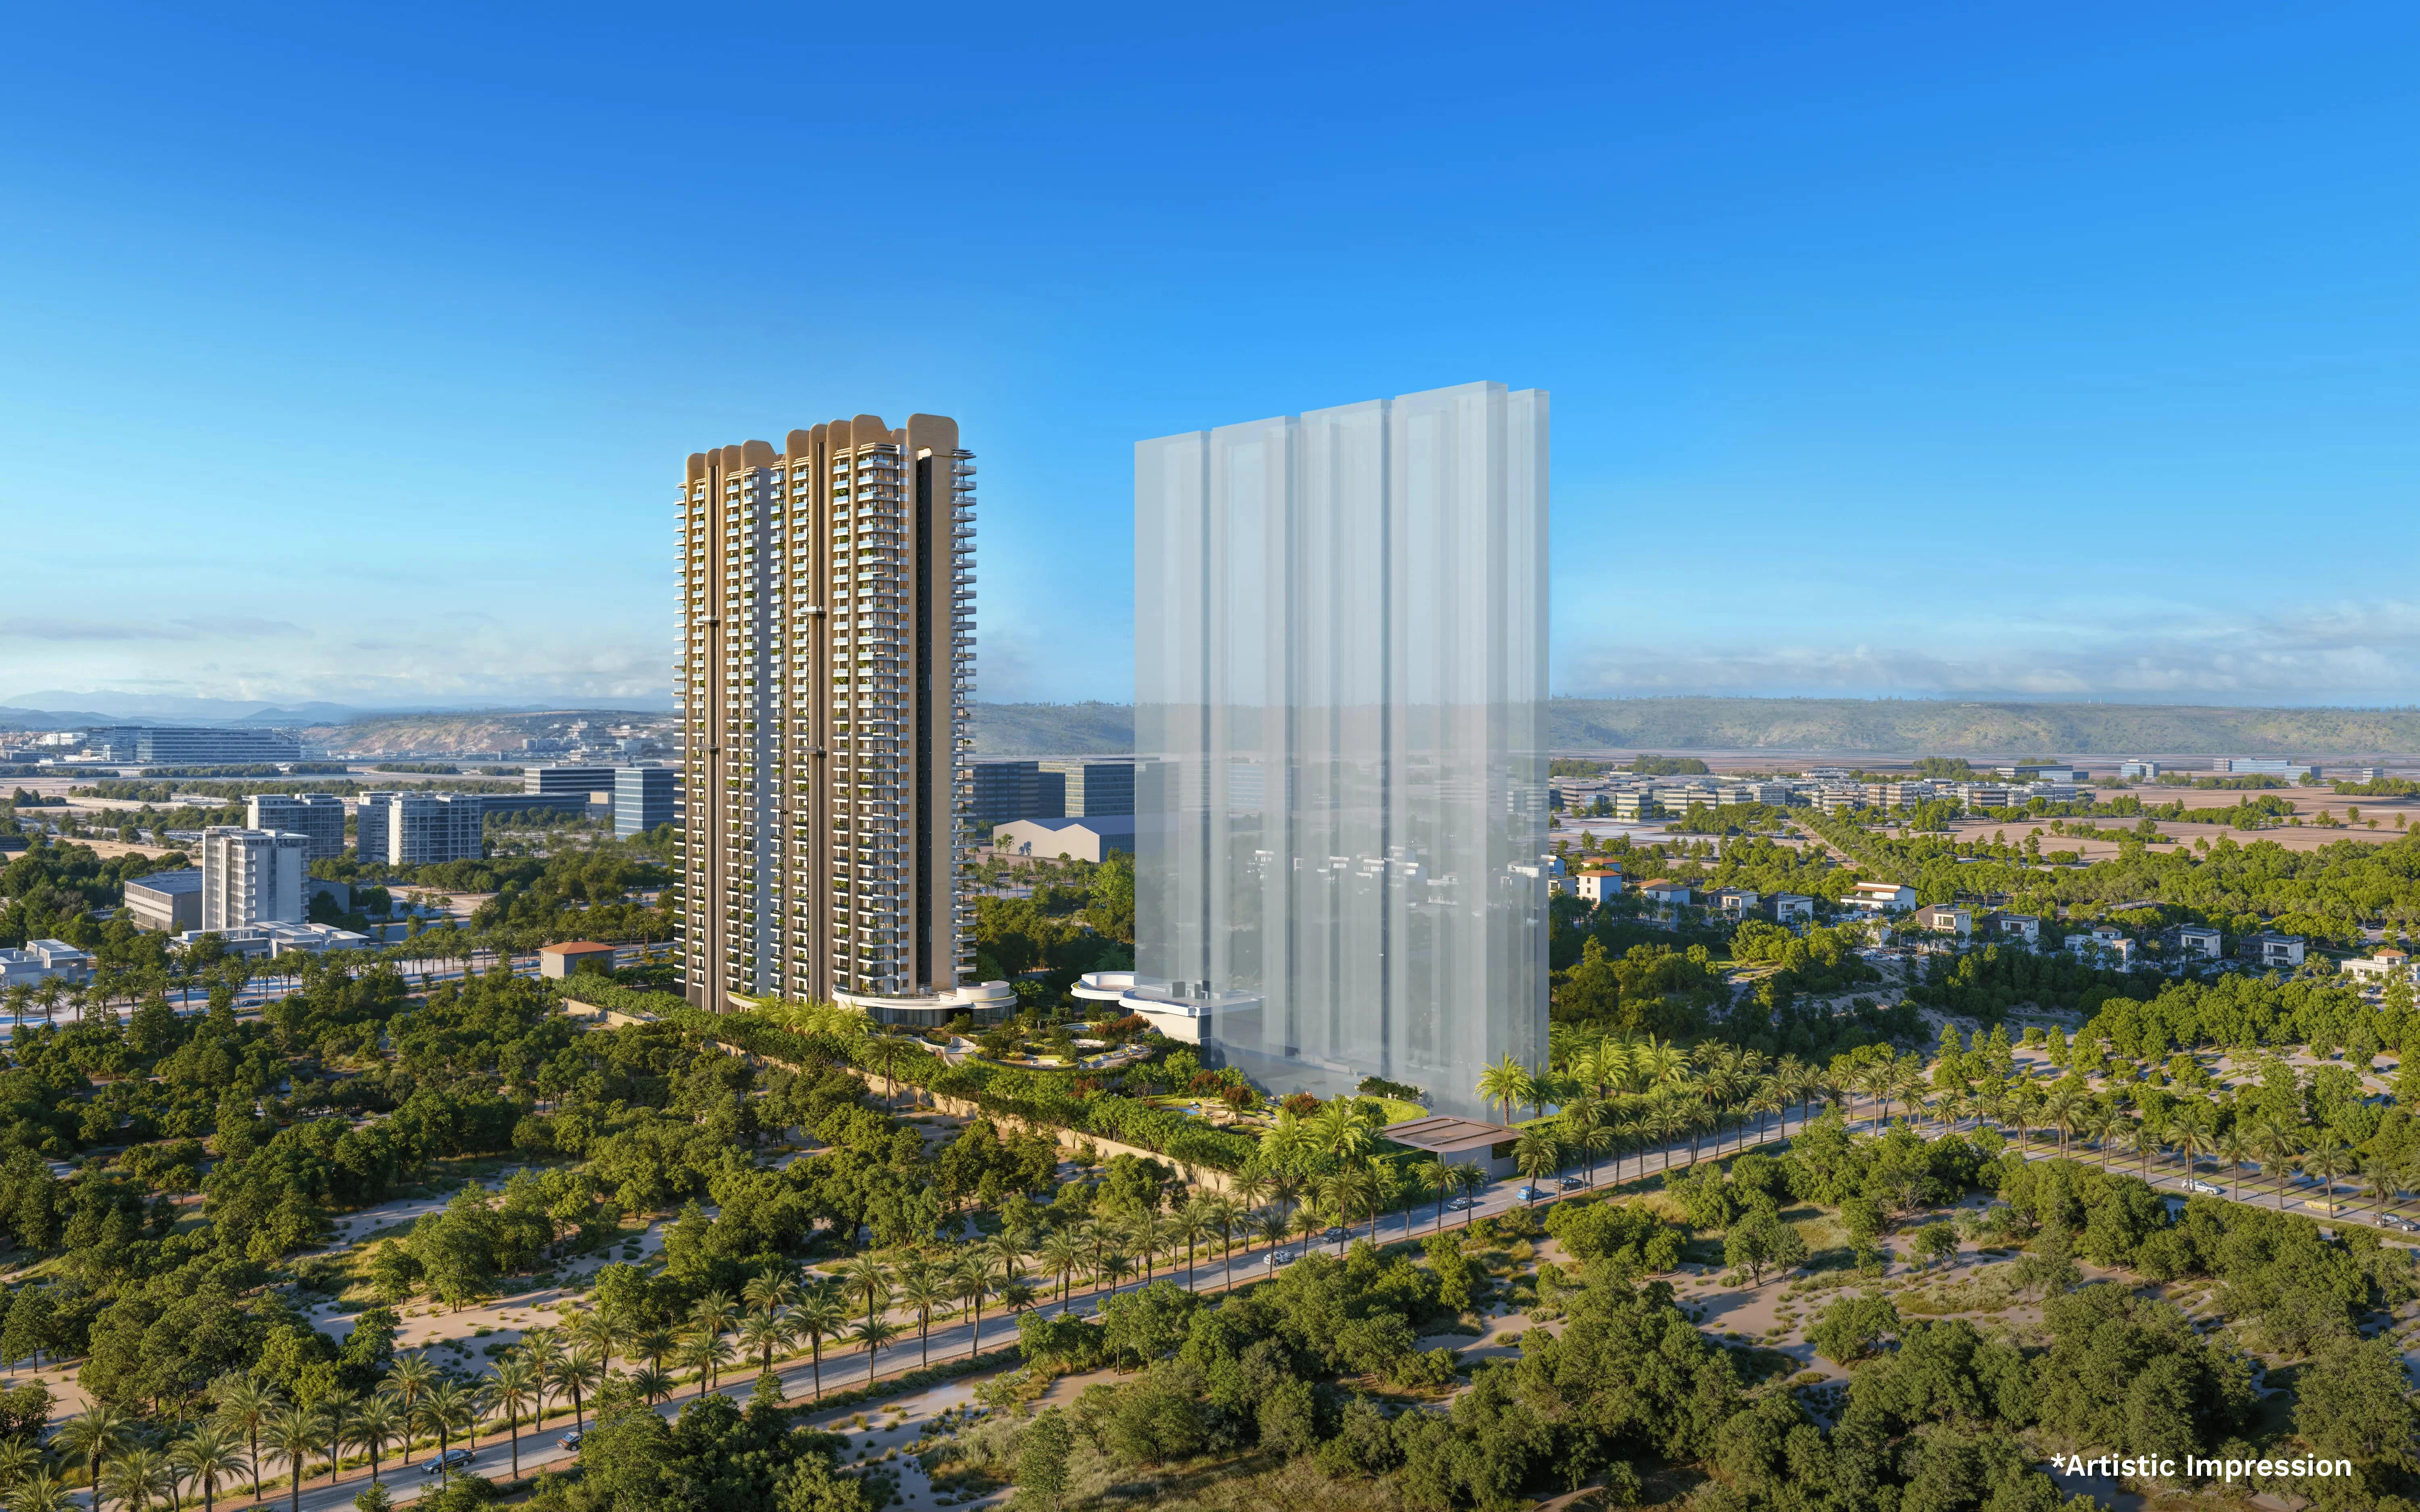
M3M Golf Hills

Golf Hills Road, Sector 79, Gurugram, Haryana 122012, India, Gurugram
RERA: GGM/704/436/2023/48Possession: Jun 2028

11 Towers · 1309 Units · 85% Open Area
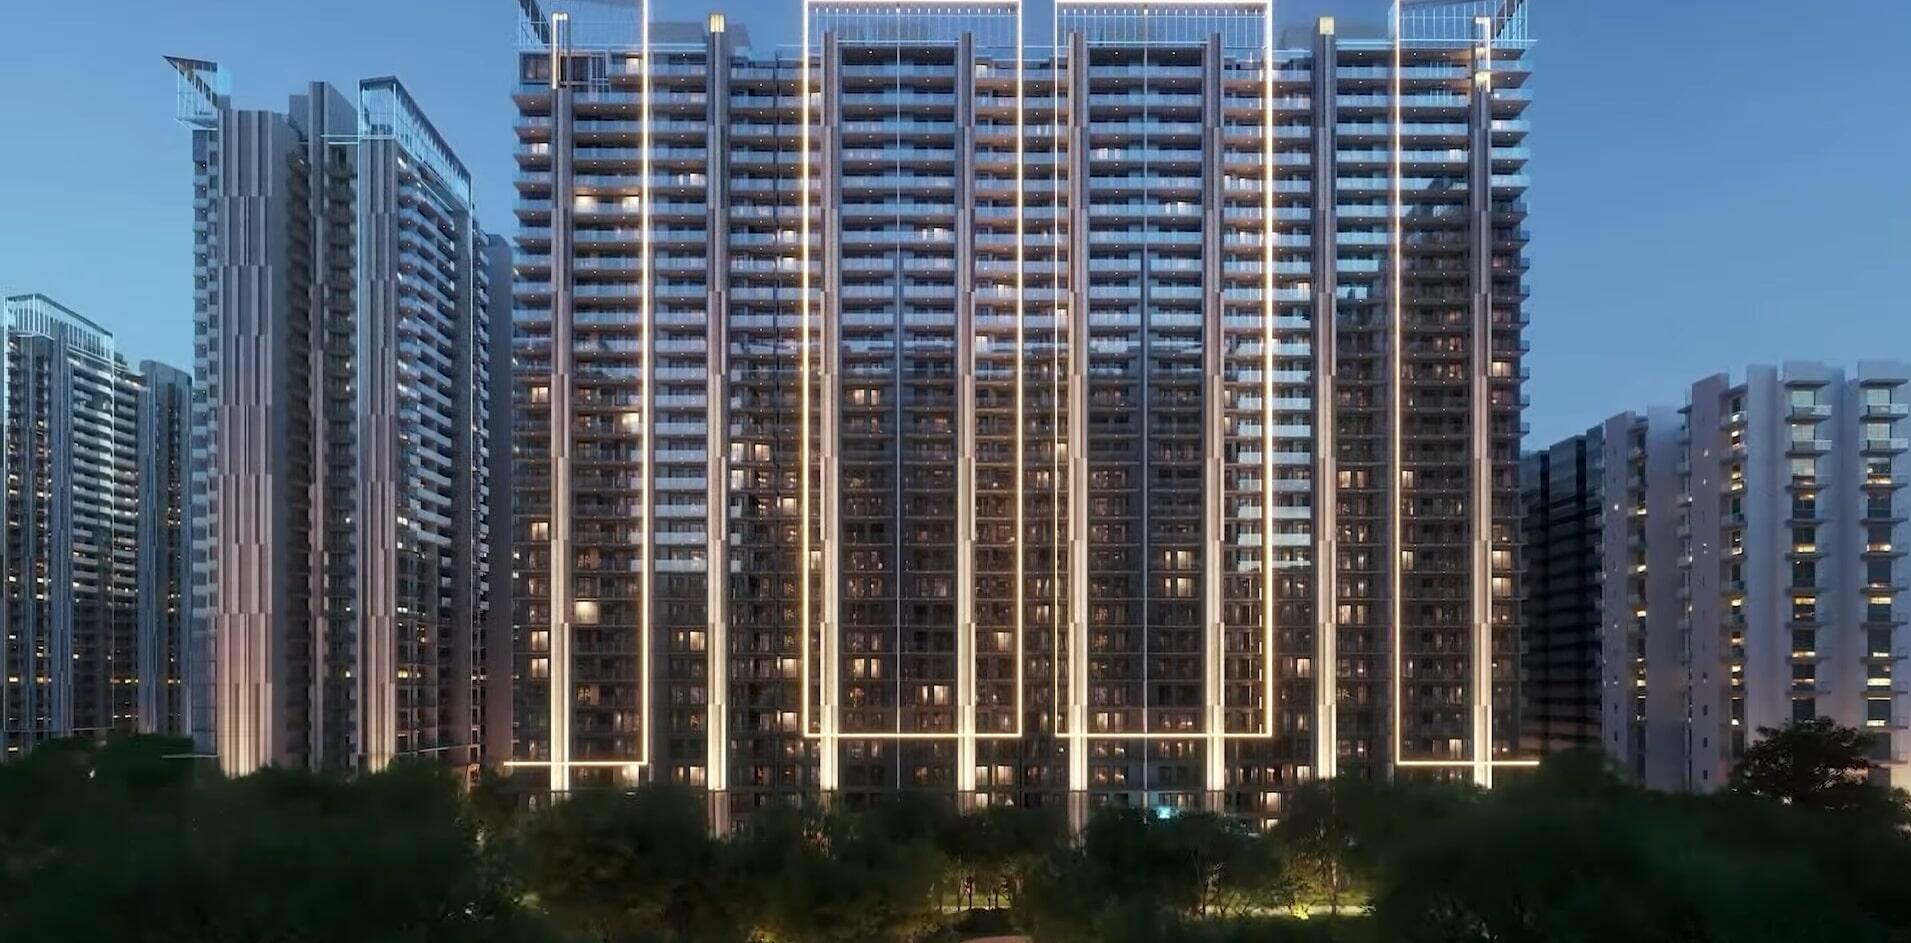
Night facade
Price range
₹2.0 Cr — 3.8 Cr
Price / sqft
₹14,100
Configurations
2 — 4.5 BHK
Area range
Super built-up 1,420–2,685 sqft
▲15 pts
73
Vs city & corridor
Strong
City 58 · Corridor 73
Price contextMid Corridor

Based on final price, price position will change.

Where it shines
Value & PricingMarket-Leading

About 4% dearer than similar projects nearby.

86
NeighbourhoodStrong

Schools, hospitals, and daily needs are close by.

80
Market DynamicsStrong

Homes here are easier to resell or rent out.

77
Worth checking
Growth Potential

Less headroom for prices to grow from here.

59
Best suited forStrong
Family
Living here with children day to day.
75

Lifted most by Neighbourhood and Society Quality.

Upgrader75
Investor73

Scores are out of 100. 70 and above is Strong; 85 and above is Market-Leading.

Scroll to explore
Scores

Eight pillars

Each pillar counts equally toward the RT Score. Tap one to see what shapes it.

Value & Pricing

About 4% dearer than similar projects nearby.

What shapes it
Your effective price₹13,104/sq ft
Similar projects nearby₹12,638/sq ft
Price position4% above peers
Compared with5 premium peers within 2 km
Payment-plan saving7.1%
Best-value planPLP

Whether you pay a fair price compared with similar projects nearby.

Structure

Project DNA

Land area
20acres
Clubhouse area
1,00,000sqft
Flats per acre
65
Key project specs
Land area
20 acres
Towers
11
Flats per floor
4
Total units
1309
Construction type
Mivan
Flats per acre
65
vs 65 corridor
Open area
85%
Lifts per tower
—
Lobby height
—
Floor count
G+29
Clubhouses
1
Clubhouse area
1,00,000 sqft
Project segment
Premium
Key USPs
Golf-centric residential experience
Aravalli Hills / hillside living
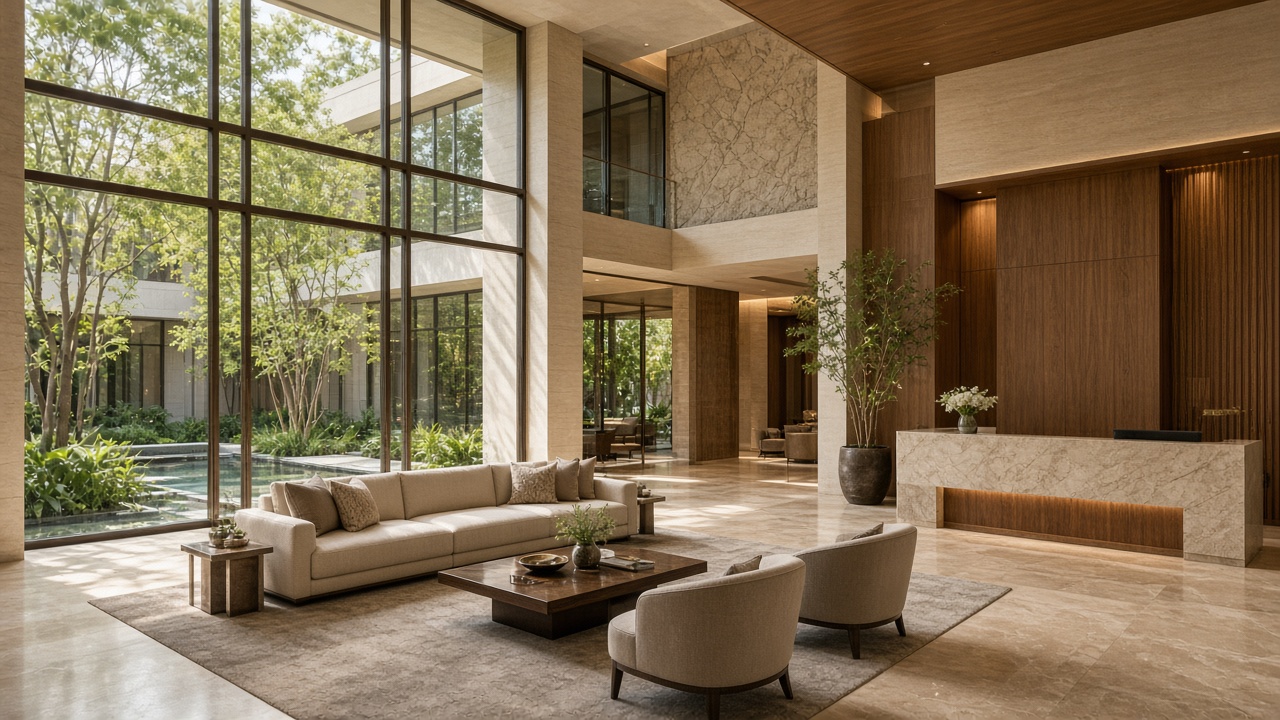
Large clubhouse
Dedicated sports complex
Extensive wellness & fitness ecosystem
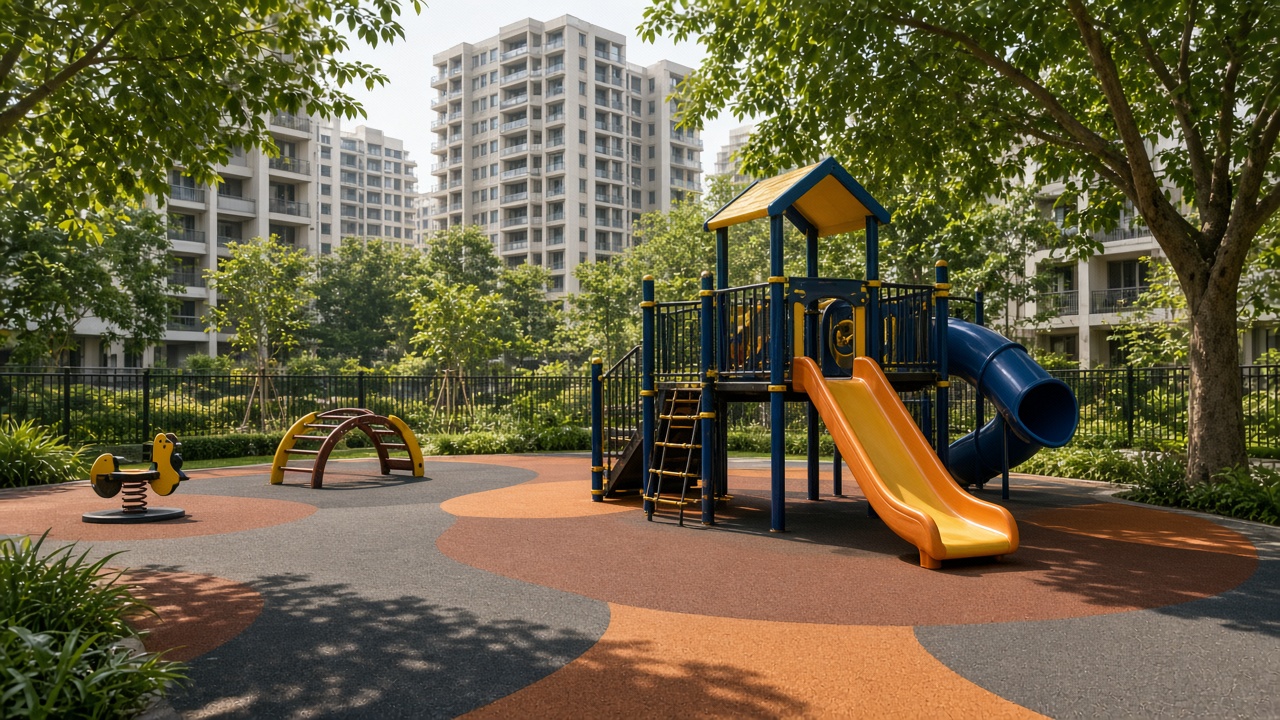
Lifestyle-oriented landscaped spaces
Layout & planning
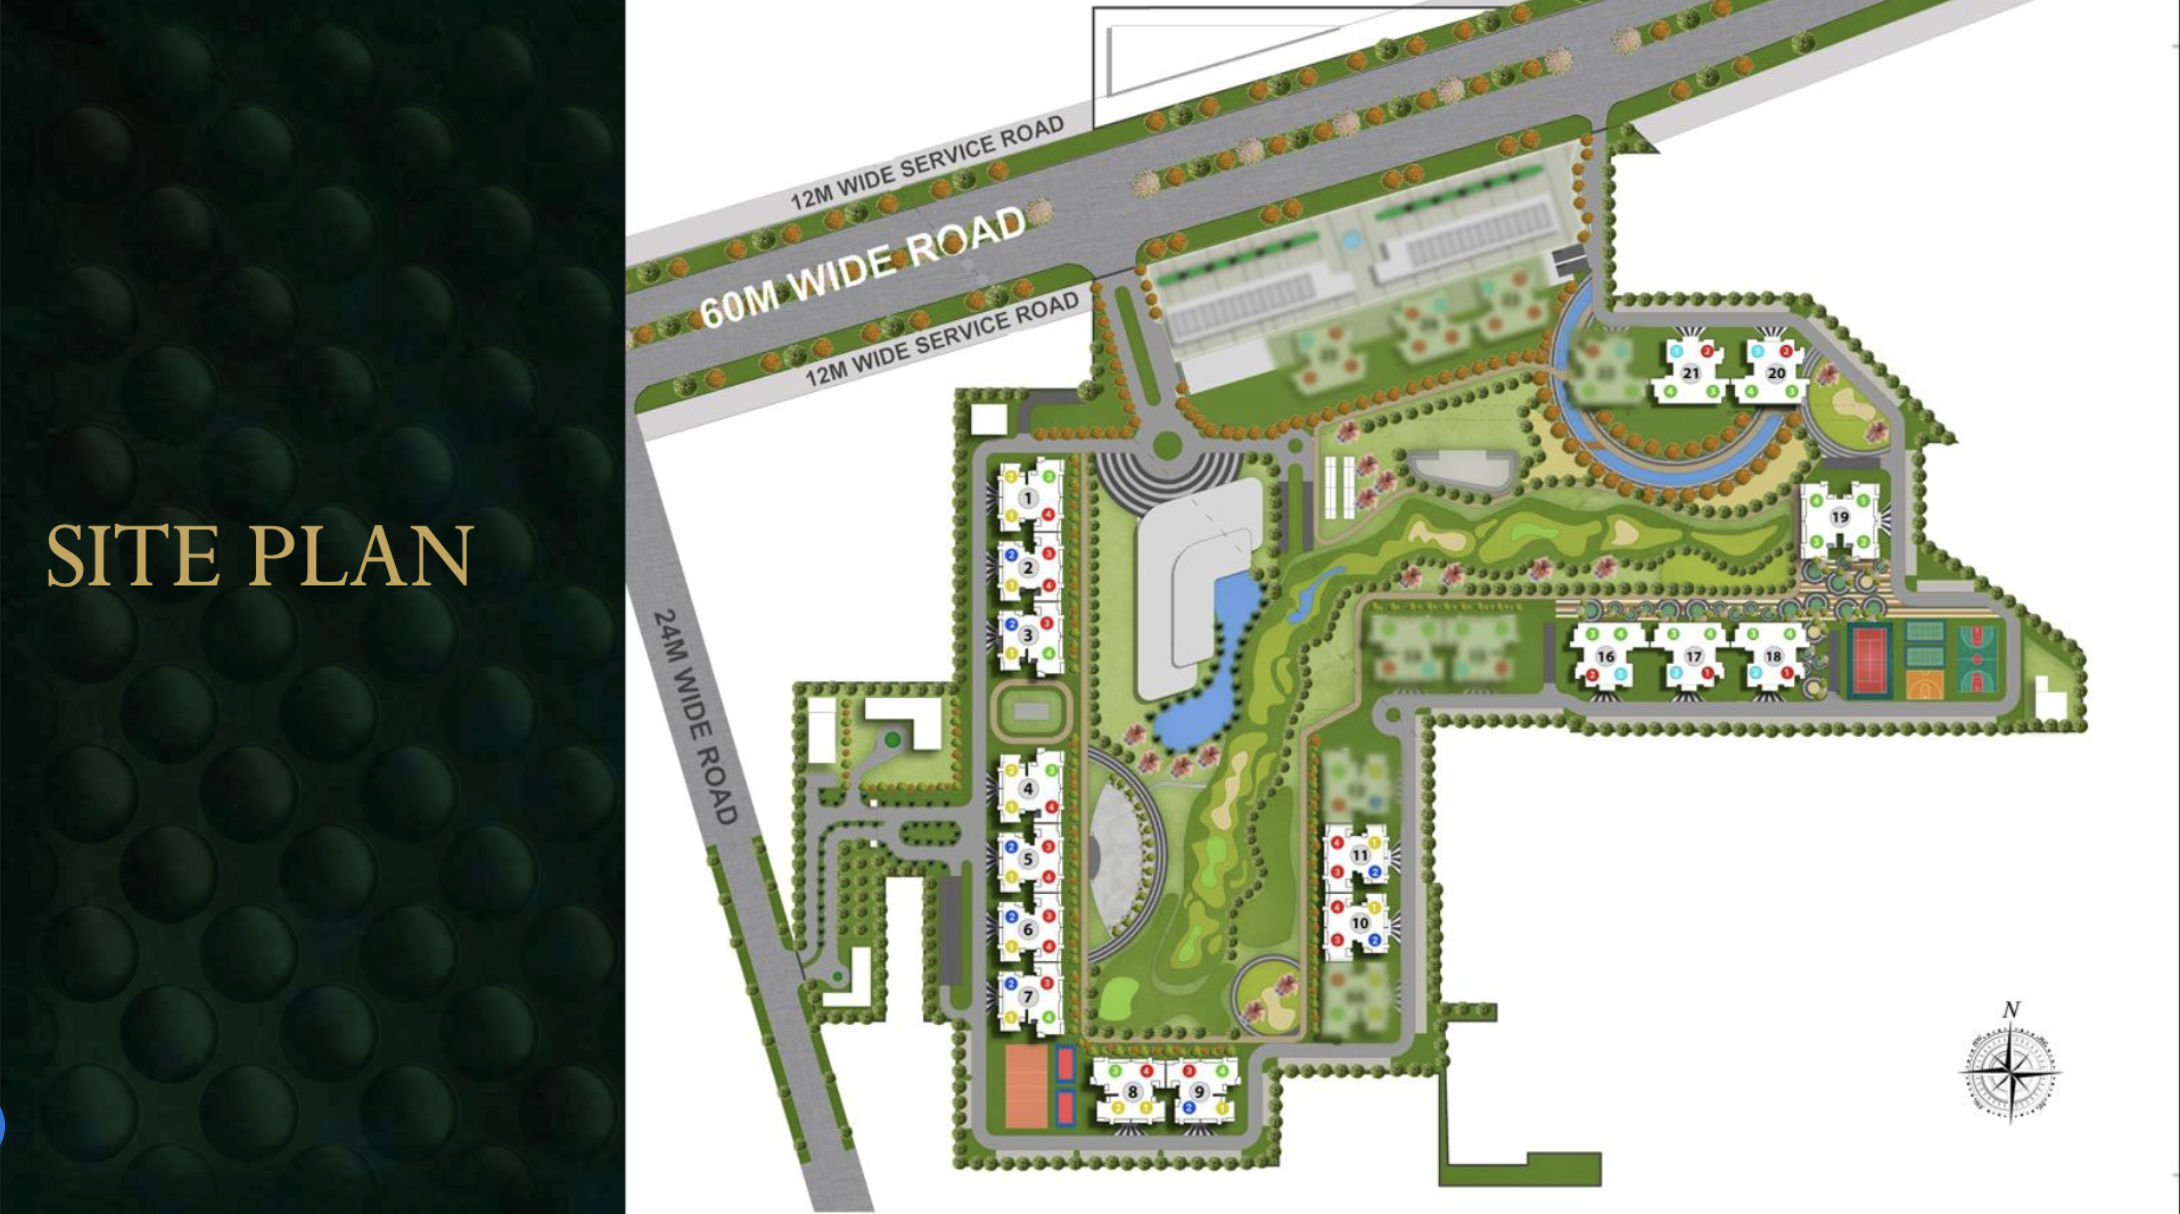
Master plan
M3M Golf Hills master plan
Layouts

Floor Plans & Sizes

Choose a configuration to see the floor plan and room sizes.
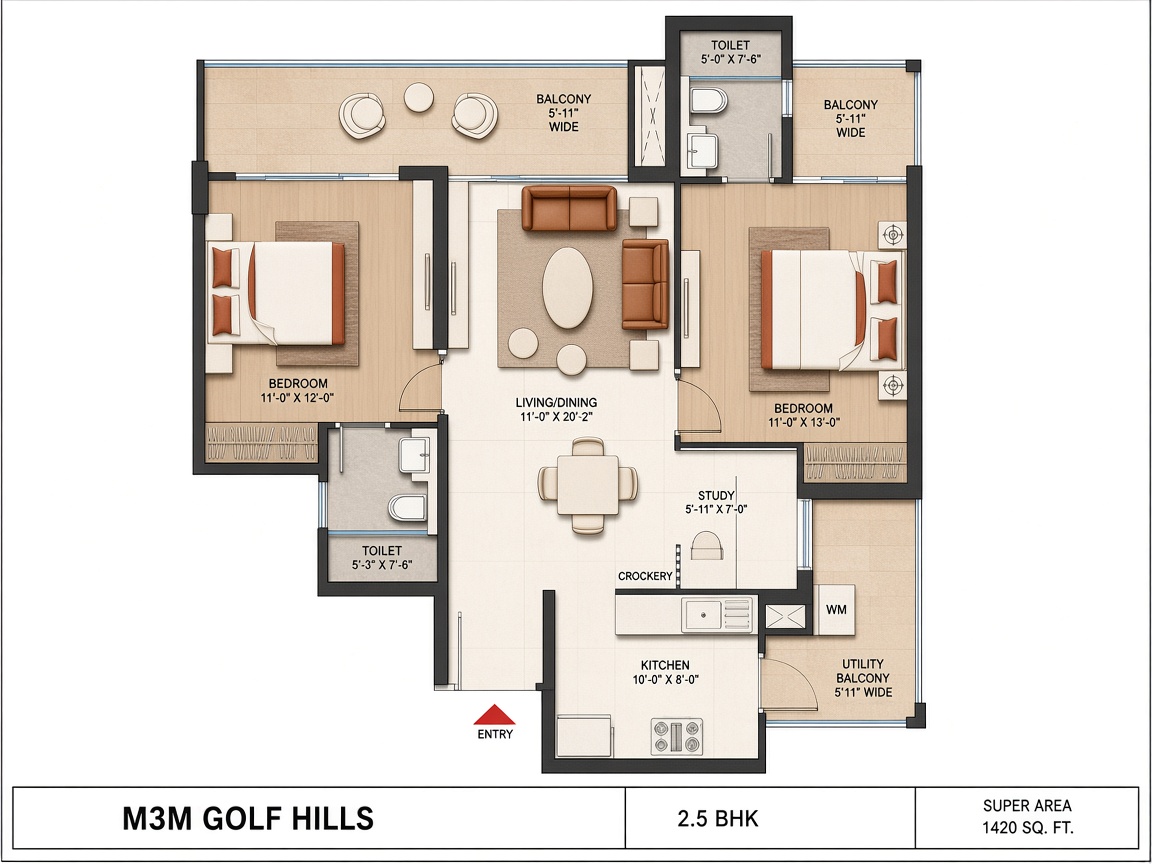
2 BHK floor plan
Super built-up
1,420 sqft
Loading
—
Median: 73%
Balcony area
—
Median: 0
Lifestyle

Amenities

Photo highlights
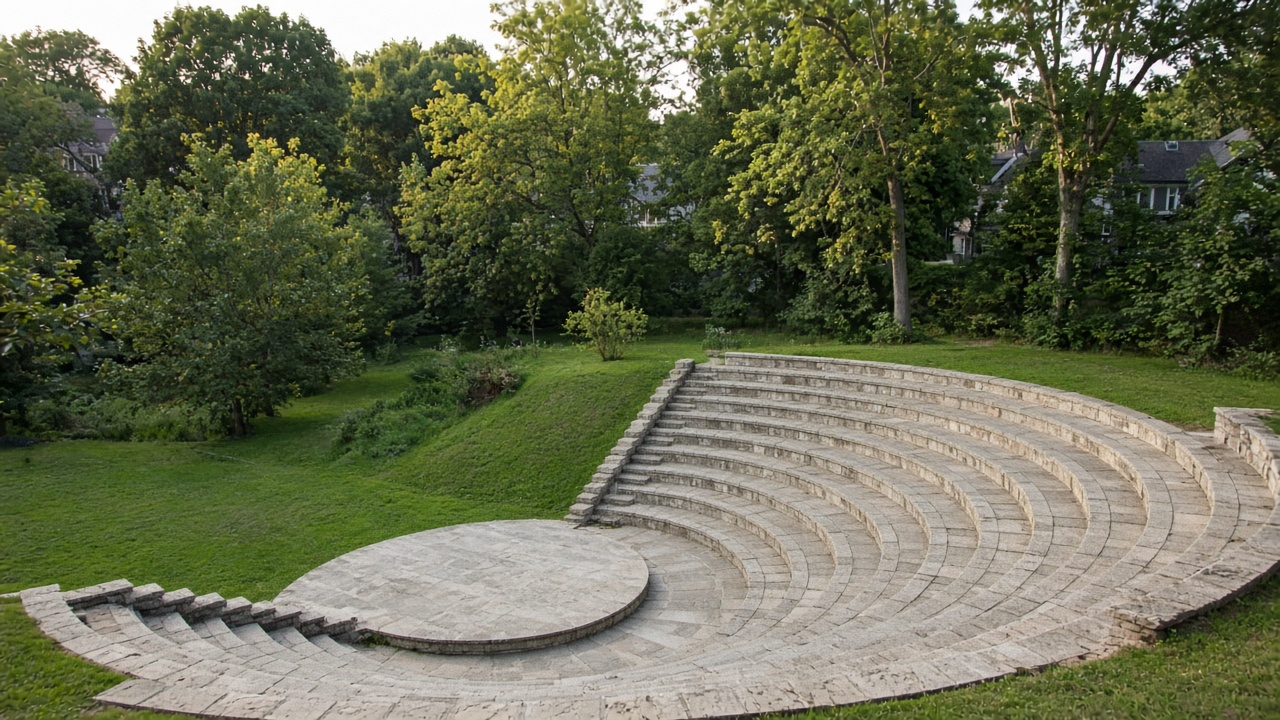
Amphitheatre
Amphitheatre
All amenities

Active Lifestyle

0
/ 100 units
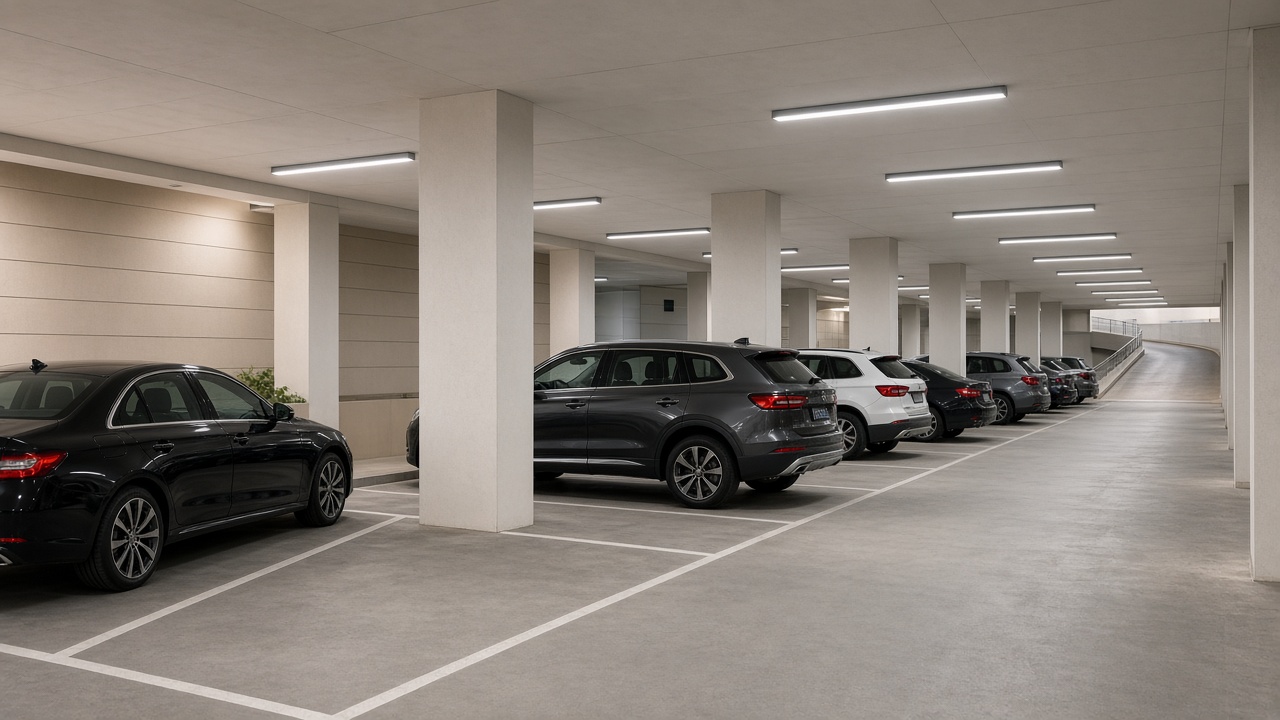
BarbecueBarbecueCar ParkingCar ParkingGolf CourseGolf CourseLawn Tennis CourtLawn Tennis Court

Wellness

0
/ 100 units
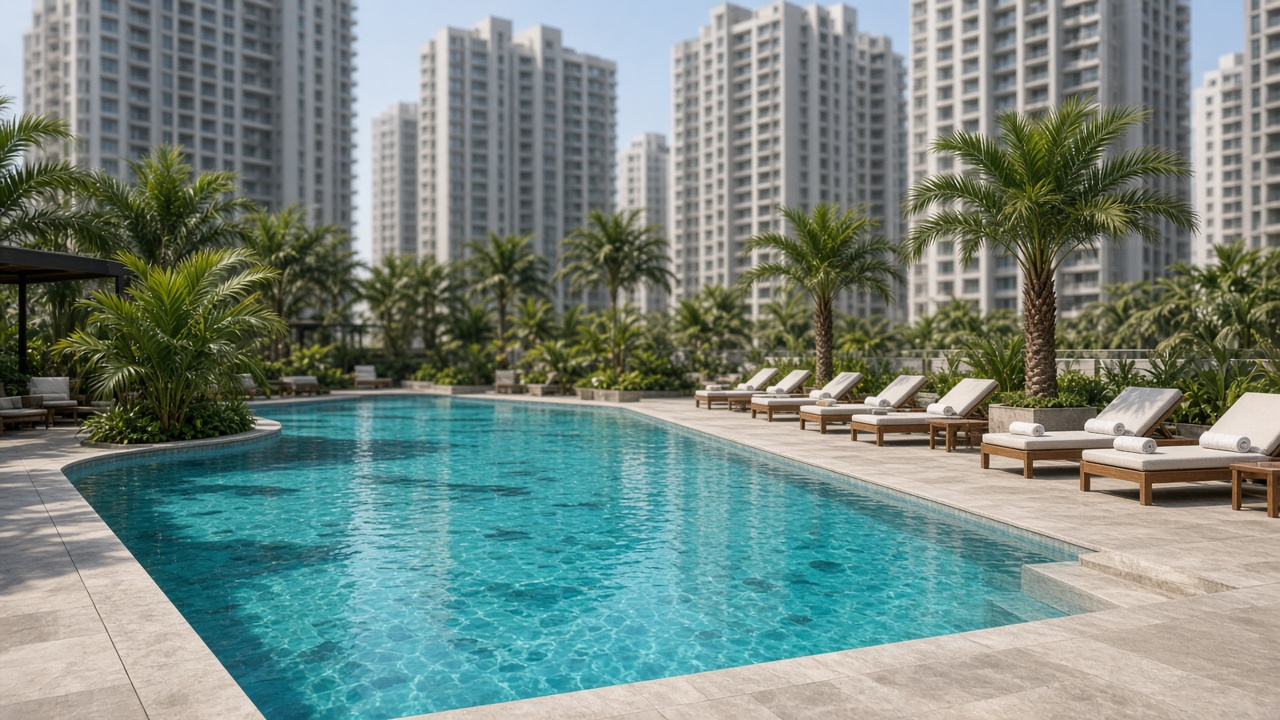
Jogging TrackJogging TrackSwimming PoolSwimming PoolYoga/Meditation AreaYoga/Meditation Area

Family & Kids

0
/ 100 units
Children's Play AreaChildren's Play Area

Social & Community

0
/ 100 units
AmphitheatreAmphitheatreCigar LoungeCigar LoungeClub HouseClub HouseSenior Citizen SitoutSenior Citizen Sitout
Key amenity metrics (per 100 apartments)
Pools
0.2
Clubhouse area
1,00,000 sqft
Location intelligence

Neighbourhood

The five Neighbourhood cards plus Commute. Connectivity lives on the Eight pillars board.

Daily essentials
Liveability scores
Closest to you · Daily
199m

Shri Ram Medicos

Pharmacy

224m

Krishna Pharmacy

Pharmacy

493m

Family Retail Mart

Grocery

628m

Healthcare pharmacy

Pharmacy

What shapes daily
Nearest daily-needs shop
199 m
Daily-needs shops within 1 km
8
Shops within 3 km
91
Tap any score to see the places behind it. Distances are straight-line from the project.
Developer

Builder Profile

M3M

4.2/ 5 · Brand rating

Builder Strength
Established
Developer 75 · Partner 75
Years in operation—
Projects delivered—
Cities present1
Litigation checkNone
Financial stability—
Site

Execution Progress

Construction type
Mivan
Construction & key partners
EPC Partner—
Principal ArchitectWOW Architects
QC Consultant—
Landscaping Consultant—
MEP Consultant—
Structural Engineer—
Construction progress tracker
FoundationNot Started
StructureNot Started
FinishingNot Started
PossessionNot Started
Construction photos

Latest site photos — updated monthly

Persona fit

Is this right for me?

End User fit · Strong
75
Strong

End User mix of the 8 pillars

75
ActiveEnd User

Tap an icon to switch persona

Score mix
NEIGHBOURHOOD · 30%
80
SOCIETY QUALITY · 20%
70
APARTMENT QUALITY · 15%
67
COMMUTE TO WORK · 15%
76
BUILDER QUALITY · 10%
75
VALUE & PRICING · 10%
86
Why it fits

Neighbourhood

Weight 30% · score 80

Watch-outs

Apartment Quality

Lowest weighted pillar · score 67

Market

Pricing & Strategy

Value score
86
Quoted PSF
₹14,100 / sqft
Effective PSF
₹13,104 / sqft
NPV discount
7.1%
Peer mean
₹12,638 / sqft
Peer set
5 premium peers within 2 km
Ratio
1.0369
Cheapest plan
PLP
PRICING CONTEXT
₹14,100 / sqftMid Corridor

Based on final price, price position will change.

Login required to access full pricing band and comparables.

MARKET CONTEXT
Buyer Demand
Stable
Buyer Mix
Transitional / Developing
Completion Comfort
Adequate
New Supply Levels
Moderate sensitivity
Ready-to-Move Ratio
—
KEY MARKET DRIVERS
Valuation Alignment
31%
Liquidity & Exit
29%
Amenities
21%
Builder Confidence
19%

Above shows % impact of mentioned parameters on price.

10-YEAR PRICE TREND (₹/SQFT)
Pricing history not yet recorded.

Corridor / micro-market transaction averages — under-construction projects have no resale history yet.

PROJECTED SCENARIOS (5Y)
Bull(35%)
₹50,229/sqft
28.9% CAGR
Base(55%)
₹41,216/sqft
23.9% CAGR
Bear(10%)
₹33,546/sqft
18.9% CAGR

Model-based projections (FE-derived). Actual outcomes may vary.

PAYMENT PLAN SNAPSHOT
PLP
1Booking
30%
2Super Structure
40%
3Possession
30%
COMPARABLE PROJECTS
Eldeco Terra & Sol

Eldeco Terra & Sol

Sector 80

₹13,500/sqft
AlignedRT 77

₹600 less/sqft

Conscient Elaira Residences

Conscient Elaira Residences

Sector 80

₹15,500/sqft
PremiumRT 73

₹1,400 more/sqft

Ashiana Aaroham

Ashiana Aaroham

Sector 80

₹16,000/sqft
PremiumRT 77

₹1,900 more/sqft

Project Image

Eldeco Fairway Reserve

Sector 80

₹17,650/sqft
PremiumRT 42

₹3,550 more/sqft

Smart Calculator
EMI, ROI, rental yield, and tax analysis
Next step

Proceed with Confidence

RT Score
73
Price
₹14,100/sqft
Band
Mid Corridor
Possession
Jun 2028
Project fit assessment

Assess how this project aligns with your evaluation parameters.

Our commitment
  • Transparent commercial structuring
  • Builder-aligned pricing access
  • Comparative evaluation across relevant alternatives
  • Independent, data-backed advisory

Secure the best available builder terms.